
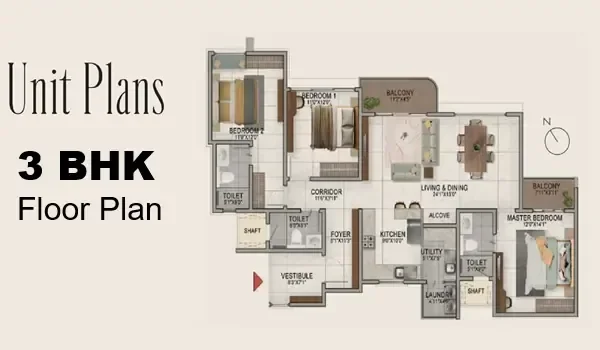
Prestige Velachery Floor Plans
Prestige Velachery Floor Plan provides scale drawings of 3,4, and 4.5 BHK designs with sizes ranging from 2280 sq ft to 3797 sq ft. It is a visual representation that displays the interior structure of any design from above, and it includes the size of every room and the distance between the walls.
The project offers a luxurious lifestyle with different floor plans of diverse sizes as follows,
| Configuration | Size Range |
|---|---|
| 3 BHK | 2,280 sq ft to 2,435 sq ft |
| 4 BHK | 3,024 sq ft to 3,320 sq ft |
| 4 BHK + Family Room | 4,288 sq ft |
| 4.5 BHK + Study | 3,797 sq ft |
Choose your configuration
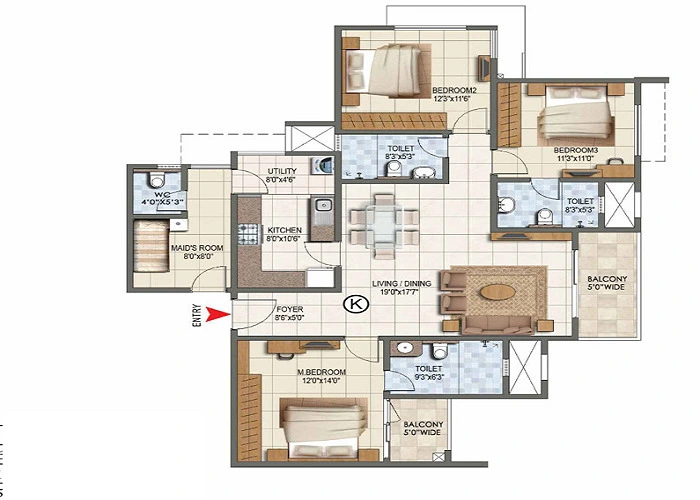
| Super Built-up Area | 2,280 - 2,435 sq ft |
|---|---|
| Configuration | 3 Bedrooms, Living/Dining, Kitchen, Utility |
| Bathrooms | 3 |
| Balconies | 3 |
| Facing Options | East, North |
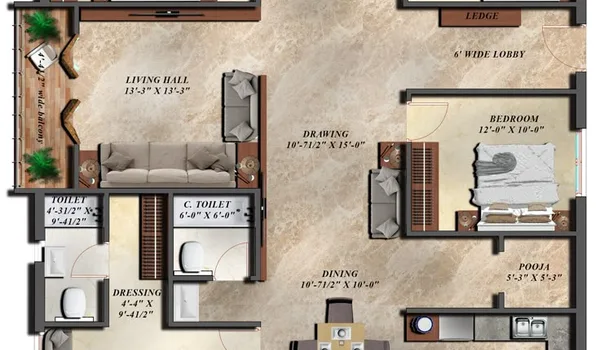
| Super Built-up Area | 3,024 - 3,797 sq ft |
|---|---|
| Configuration | 4 Bedrooms, Living/Dining, Kitchen, Utility, Study |
| Bathrooms | 4 |
| Balconies | 4 |
| Facing Options | East, North |
*Layouts, dimensions and facing options are indicative sample figures for this template and may vary by tower and floor. Confirm exact unit plans with the sales team.
Types of Floor Plans
Prestige Velachery Floor Plan:
- Prestige Velachery 3 BHK house floor plan
- Prestige Velachery 4 BHK house floor plan
- Prestige Velachery 4.5 BHK house floor plan
Prestige Velachery 3 BHK house floor plan

The 3 BHK Floor Plan shows an illustration of 3 BHK apartments that range from 2,280 sq ft to 2,435 sq ft. The floor plan of 3 BHK flats includes one foyer, a kitchen with a utility area, 3 bathrooms, 3 bedrooms, and 2 balconies. The 3 BHK apartment for sale in Velachery has enough space for joint families and big families.
- 3 BHK flat - 2,280 sq ft to 2,435 sq ft
Prestige Velachery 4 BHK house floor plan

The 3.5 BHK apartment's floor plan is the ideal theme of stylishness that provides a carefully planned area from 3,024 sq ft to 3,320 sq ft. The plan boasts 3 bathrooms, 4 bedrooms, a kitchen with a utility area, one foyer, an additional maid’s room, and 2 balconies. The project has 3.5 BHK flats in varied size ranges with variable budgets. The 4 BHK flats are suitable for big families where many people are part of the household.
- 4 BHK Flat - 3,024 sq ft to 3,320 sq ft
- 4 BHK Flat + Family Room - 4,288 sq ft
Prestige Velachery 4.5 BHK house floor plan
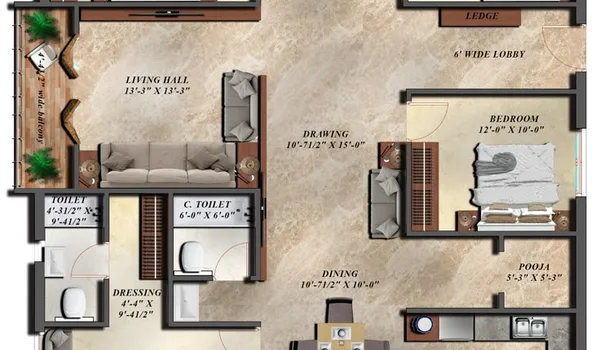
The 4.5 BHK Floor Plan perfectly balances comfort with luxury, prioritising the needs of people who want a huge living space. It ranges in size from 3,797 sq ft. The plan includes 3 bathrooms, a maid’s room, a foyer, 4 bedrooms, a kitchen, and 2 balconies.
- 4 BHK with Maid’s flat - 3,797 sq ft
All the flats in this new project are based on Vaastu princliples and are designed with top-notch privacy. All the flats are designed in a way to get better air and sunlight. All the flats have safety features like smoke detectors and water sprinkler systems. All the flats have big balconies to get a free flow of air. With its attention to detail, the project serves as a guide for the residents, creating a comfortable luxury space within the lively community.
Prestige Velachery Floor Plan Reviews
Prestige Velachery Floor Plan Reviews is an investigation of floor plans that are offered in this project for 3BHK, 4BHK, and 4.5BHK luxury apartments in floor sizes of 2280 sq ft to 3797 sq ft The floor plan is spectacularly planned by experts and has a rating of 4.7/5 from real estate property experts.
Frequently asked questions
The size of units in the project is from 2280 sq ft to 3797 sq ft.
All the flats are built in a way that will provide ventilation throughout the year.
All the apartments of the project are built based on Vaastu to attract positive energy.
It is impossible to alter the floor plan, but the project has diverse floor plans to suit the needs of all buyers.
The project has 3, 4, and 4.5 BHK flats of varying sizes that range from 2280 sq ft to 3797 sq ft.
Ready to see the full pricing and brochure?
Compare configurations against the latest price list, or download the brochure for complete specifications.