
Project Type
Luxury apartment township
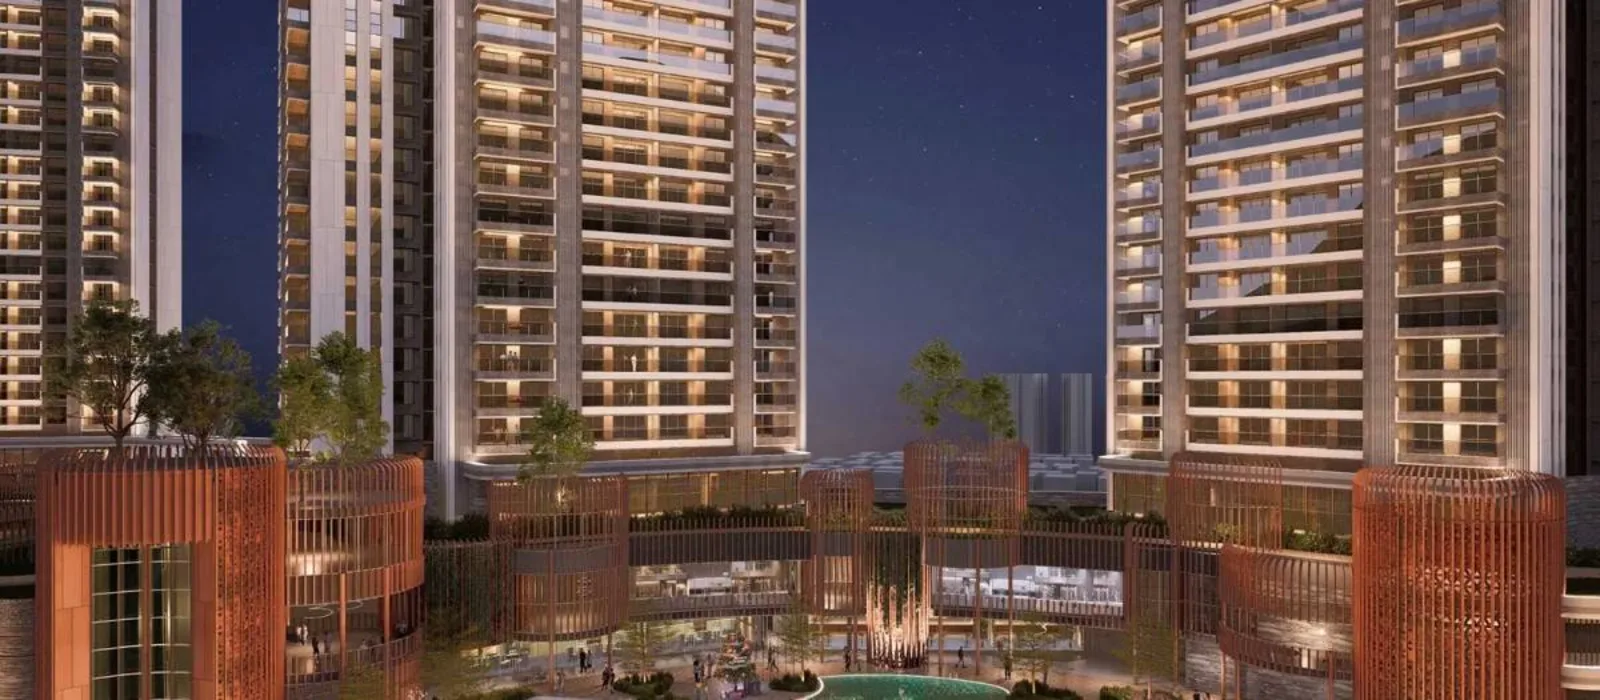
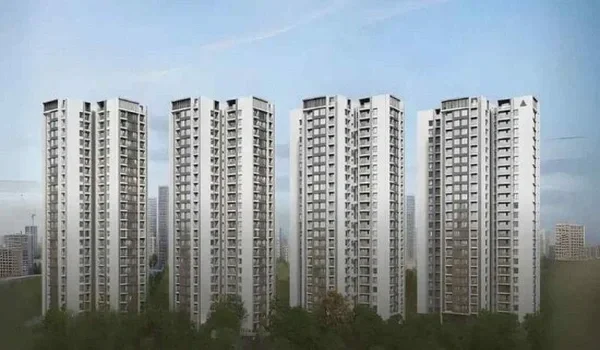
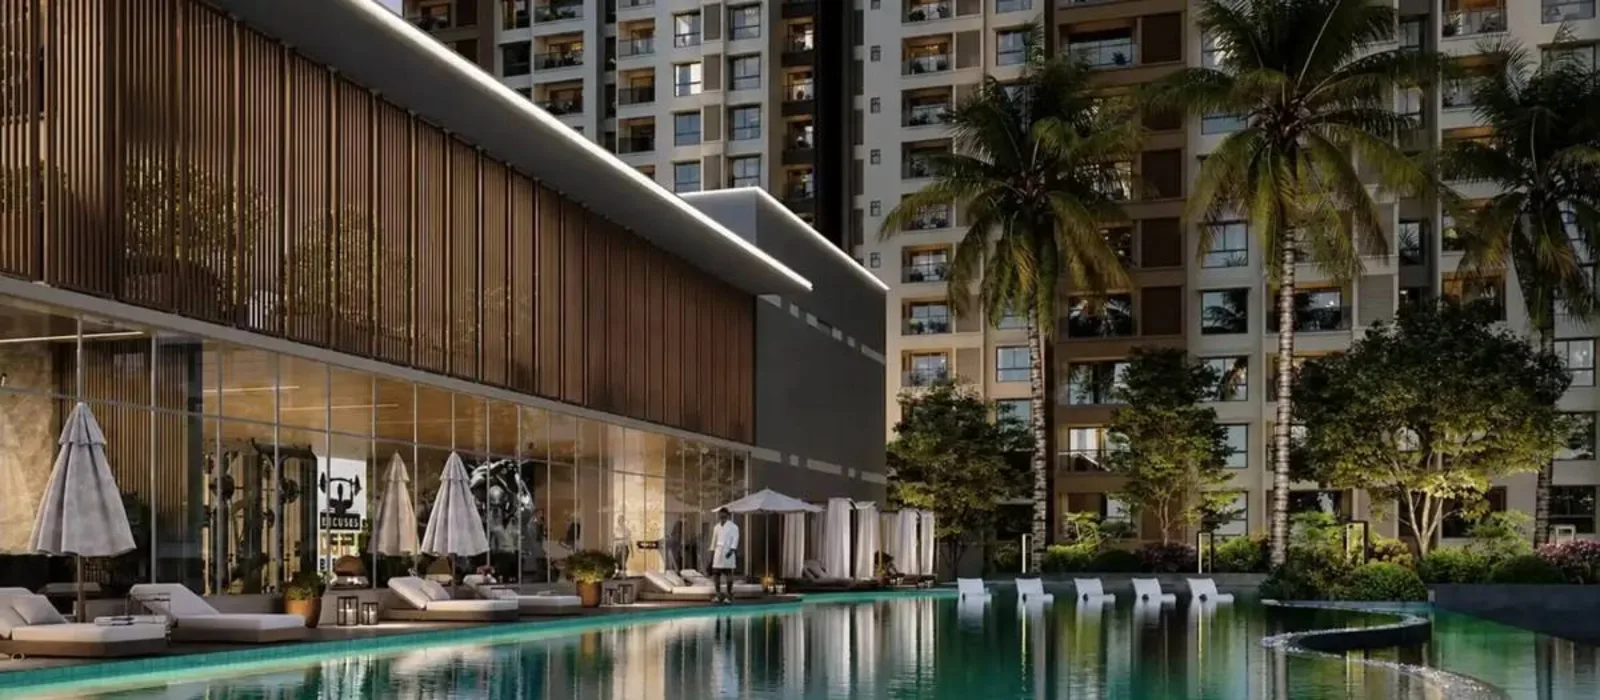
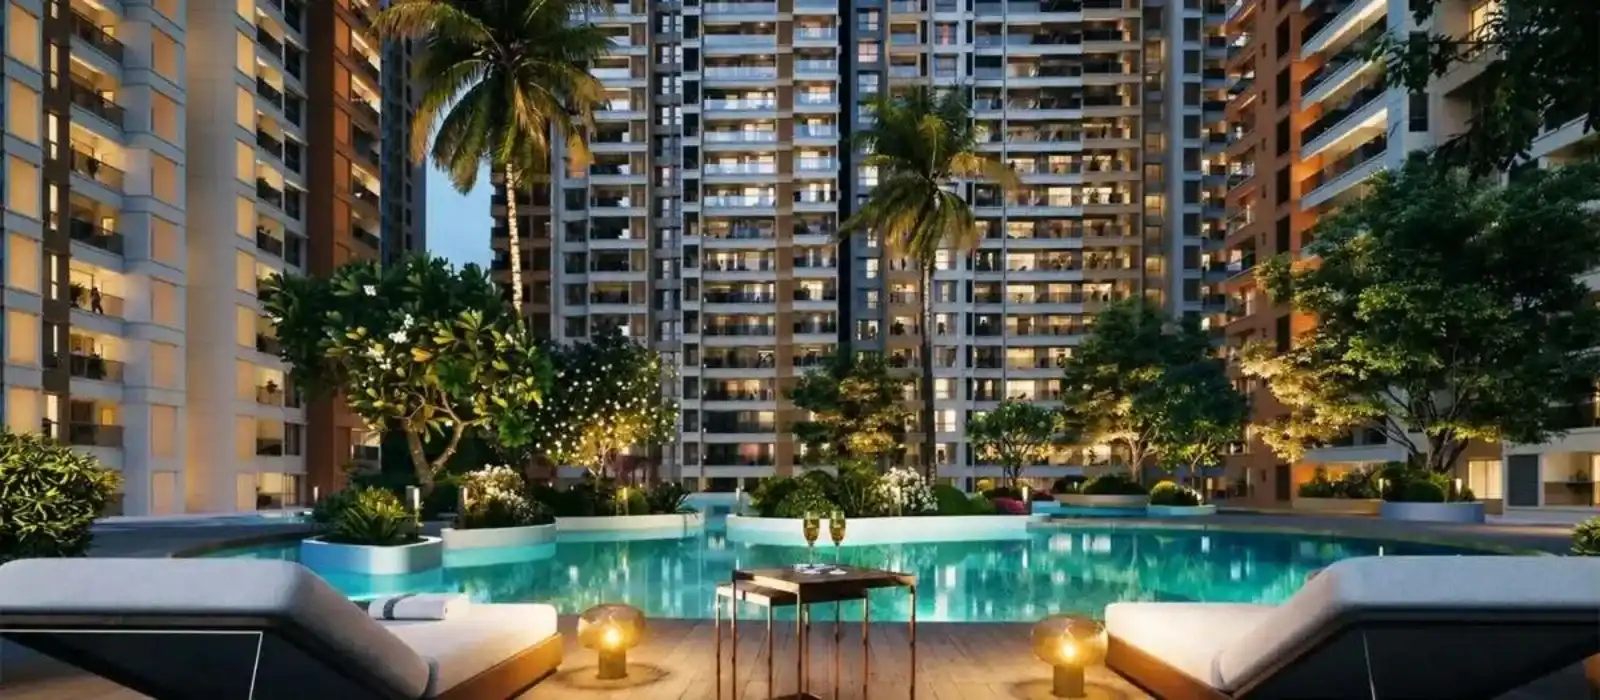
Prestige Velachery is a brand-new luxury residential apartment project located in Velachery, South Chennai, for ultra-luxury living. Set on 3.48 acres, the project features 252 luxury flats across 4 high towers with B2 + B1 + Ground + 18 floors.
Homebuyers can choose from variable size options that include 3, 4, and 4.5 BHK flats. The size range of the luxury flats in this project varies from 2280 sq ft to 3797 sq ft. Prestige Velachery prices start at ₹4 crore for 3 BHK onwards.
| Parameter | Details |
|---|---|
| Project Name | Prestige Velachery |
| Developer | Prestige Group (Prestige Estates Projects Ltd, Est. 1986) |
| Project Type | Low-Density High-Rise Apartments |
| Location | 140, Velachery 100 Ft Road, Velachery, South Chennai 600042 |
| Exact Coordinates | 12.990651° N, 80.219555° E |
| RERA Status | Awaiting |
| Pre-Launch Date | Dec 2025 (completed — initial market intro) |
| Launch Date | 5 October 2026 |
| Construction Commencement | 25 October 2026 |
| Completion Date (developer-stated) | 25 October 2030 |
| Possession Date (developer-stated) | 31 October 2030 |
| Project Status | Pre-launch bookings open |
Prestige Velachery, popularly known as Velachery, is located in a leading area of the Chennai city that links to major IT hubs and also has a good metro access. The project site is well connected to Race Course Road, and Five Furlong Road.
Based on road maps and the recent traffic data, here are the main distances:
| Destination | Distance | Time |
|---|---|---|
| Taramani (IT corridor) | 3.2 km | ~5 min |
| Guindy | 3.9 km | ~8 min |
| Pallikaranai | 5.9 km | — |
| TIDEL Park / Ramanujan IT City | 4.1 – 4.5 km | — |
| Chennai Airport | 7.3 km | ~14 min via GST Road |
The apartment project offers the best Unique Selling Points (USPs) which makes it one of the top-selling apartment pre-launches of 2026. With a high 4.9 out of 5 rating, it is the best choice to invest in this new apartment township in the South zone of Chennai.
The project offers a varying range of flats in many sizes, and there are the latest designs.
| Configuration | Bed/Toilet Layout | Size Range |
|---|---|---|
| 3 BHK | 3 Bed + 3 Toilets | 2,280 – 2,435 sq ft |
| 4 BHK | 4 Bed + 4-5 Toilets | 3,024 – 3,320 sq ft |
| 4 BHK + Family Room | 4 Bed + Family Room | 4,288 sq ft |
| 4.5 BHK + Study | 4.5 Bed + Study | 3,797 sq ft |
The Prestige Velachery payment structure is designed flexibly in a simple way to suit all buyers in Chennai. The payments are divided into small, easy to pay amounts that are easy for buyers, and it is split to match the progress of the building:
| Stage | % | Work Milestone |
|---|---|---|
| 1 | 10% | Initial booking amount to fix unit |
| 2 | 10% | Start of construction / signing Agreement of Sale |
| 3 | 10% | Completion of site excavation |
| 4 | 10% | Completion of core plinth level |
| 5 | 10% | Completion of main basement slabs |
| 6 | 10% | Completion of ground floor structural slab |
| 7 | 10% | Completion of upper floors superstructure |
| 8 | 10% | Completion of internal unit flooring |
| 9 | 10% | Completion of internal plumbing installations |
| 10 | 10% | Receipt of Occupancy Certificate / final handover |
Prestige Velachery reviews highlight it as one of the greatest luxury townships in Velachery, and the project has a good rating of 4.9 out of 5. The project has top ratings due to its superb living space in South Chennai with the latest design. Buyers see the luxury flats as the best choice to invest in for a high ROI.
The official Prestige Velachery Brochure comprises all the clear details about the project, towers, floor plan, master plan, and its location over 105 pages. It is a detailed yet simple guide that covers every aspect of the project, and the PDF of this brochure can be downloaded for free.
Prestige Velachery is South Chennai’s best-selling prelaunch of 2026. The township offers the latest designs with low price benefit over other major projects of South Chennai. The site is in the heart of the city, which makes daily travel easier and increases buyer demand.
Prestige Group are the best real estate market builder in India since the year 1986. All their projects are in high demand among buyers due to their top quality. They have done 300+ projects so far, which is over 175+ million sq ft. The company has a presence in 13+ major cities to meet all the demands of buyers.
"Premium 3.48 acres investment option on Velachery, South Chennai. Entry price of Rs 4 crore* for 3BHK units. Prestige Velachery will be RERA approved soon."
Luxury apartment township
₹4 Crores Onwards
Pre Launch
3.48 acres
Prestige Group
4 towers
3, 4 & 4.5 BHK
2,280 – 3,797 sq.ft.
252 units
B2 + B1 + Ground + 18 floors
Awaiting
31 October 2030
The Prestige Velachery Price starts from ₹4 Crores. Following are the price details for all the flat types,
| Unit Type | Size | Price | Availability |
|---|---|---|---|
| 3 BHK | 2,280 sq ft to 2,435 sq ft | ₹4 Crores onwards | |
| 4 BHK | 3,024 sq ft to 3,320 sq ft | Price on request | |
| 4 BHK + Family Room | 4,288 sq ft | Price on request | |
| 4.5 BHK + Study | 3,797 sq ft | Price on request |
*The price range will alter after the booking process, and the price range depends on factors like floor level, unit facing, tower location, and launch offers.
| Configuration | EOI Amount |
|---|---|
| 3 BHK | ₹10 Lakh |
| 4 BHK | ₹15 Lakh |
| 4 BHK + Family Room / 4.5 BHK + Study | ₹20 Lakh |
The fees will help with all repairs, and the fund assurances that any issues can be addressed quickly. It will help maintain the common area clean. By paying all these fees on time, buyers can keep their common area in the best condition.
For a clear micro market view point, here is the table that compares Prestige Velachery with milestones across the South Chennai corridors:
| Project | Location | Scale | Configuration | Price |
|---|---|---|---|---|
| Prestige Pallavaram Gardens | Pallavaram | 21.8 acres, 21 towers, 2,069 units | 2/3/4 BHK, 1,001-2,750 sq ft | From ₹1.2 Cr |
| Prestige Palm Court | Madhavaram | 8 acres, 4 towers (19 fl.), 860 units | 1/2/3/4 BHK, 750-3,431 sq ft | From ₹75 Lakh |
| Prestige Windsor Park (ongoing) | Vanagaram | 5.77 acres, 6 towers (B+G+13) | 1/2/3 BHK, from 650 sq ft | RERA: TN/29/Building/0448/2020 |
| Prestige Bella Vista (completed) | Iyyappanthangal | 25 acres, 20 towers, 2,613 units | 1/2/3/4 BHK | ₹52 Lakh - ₹1.87 Cr |
| Prestige Courtyards (completed) | Sholinganallur | 11 acres, 11 towers, 548 units | 1/2/2.5/3 BHK, 599-1,869 sq ft | — |
| Prestige Silver Springs (completed villas) | Sholinganallur | 18 acres, 77 units | 2/3 BHK villas | 2BHK from ₹1.3 Cr; 3BHK from ₹2.88 Cr |
Prestige Velachery Master Plan is set over 3.48 acres and is themed to reflect " High-end planning”. It features 4 high towers, each having B2 + B1 + Ground + 18 upper floors. This project is one of the "best luxury projects" in South Chennai.

| Component | Specification |
|---|---|
| Total Land Area | 3.48 Acres |
| Open Space | 80%+ of land area |
| Total Towers | 4 (Towers A, B, C, D) |
| Tower Structure | B2 + B1 + Ground + 18 upper floors |
| Building Height | 65.95 meters |
| Total Units | ~252 |
| Density | ~72 units per acre (low-density by design) |
The Prestige Velachery master plan focuses on open space, with 80% of its land open to nature. The towers are spaced well to let air flow to all flats.
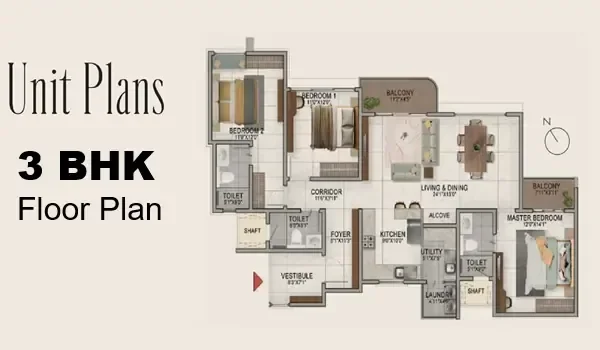
The Prestige Velachery Floor Plan provides outlines of 3, 4, and 4.5 BHK flats in sizes from 2280 sq ft to 3797 sq ft. The 252 homes here are designed for the best luxury living. Buyers can secure any ultra-luxury flat here with prices starting from ₹4 crore.
The Prestige Velachery model apartments offer fully furnished 3, 4, and 4.5 BHK demo houses designed for buyers to see how their finished units will look. Buyers can view them and can imagine how their finished flats will look. The model flats are in 3 variants and are open to everyone so that they can know the layout.
Model units will have a complete view of how the interior design can be done. Buyers can view this before booking any flat to get an idea about the size of each room. The model flats will give the details:
| Feature | What a Buyer Will Experience |
|---|---|
| Smart Homes | There are CCTVs, video door phones, and biometric entries. |
| Space Saving | See how the flats are designed in a spacious way with "Zero Waste" corridors. |
| Material Touchpoints | Examine the tiles, railings, flooring, bathroom fixtures, and kitchen fixtures. |
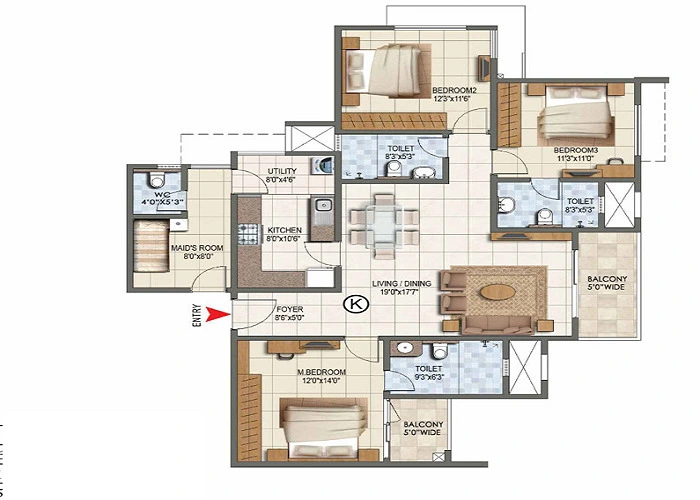
2,280 - 2,435 sq.ft. · from ₹4 Cr
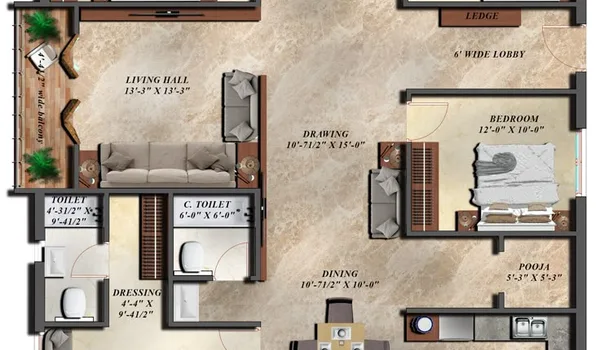
3,024 - 3,797 sq.ft. · On Request
The complete costing details, including floor rise, parking and applicable taxes, are shared through the enquiry form.
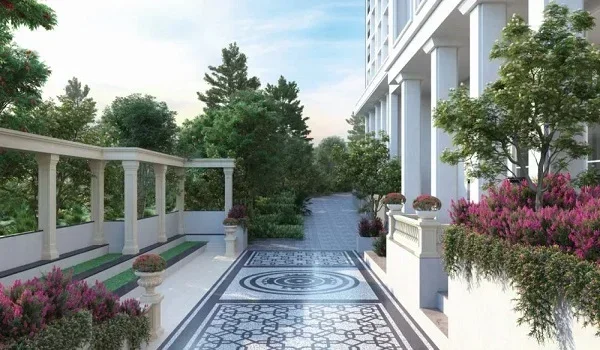
Prestige Velachery Amenities include more than 55+ health, fitness, sports, and lifestyle features designed to provide an ultra luxury lifestyle. With 80% open space, the project has vast green areas to give a serene living space to its buyers.
| Category | Facilities |
|---|---|
| Wellness & Fitness | Gym, spa, swimming pool, yoga area |
| Indoor & Social | Mini theatre (acoustic-engineered), indoor games room, club house, dance/music room |
| Sports | Tennis court, jogging track |
| Safety & Tech | 24/7 CCTV monitoring, video door phone |
Spread across 3.48 acres, amenities at Prestige Velachery are designed to meet the latest standards, which are as follows
The latest sports features include.
| Zone | Features | Positioning |
|---|---|---|
| Leisure Zone | Clubhouse, swimming pool, spa, gym | High rental appeal (per source marketing) |
| Wellness Belt | 80% open green expanse, cross-ventilation | Better Lifestyle |
| Transit Proximity | Close to Taramani, Guindy, Pallikaranai, Chennai Metro Phase 2 | Urban area |
| Metric | Prestige Velachery (Velachery Corner) | Legacy / Central Micro-Markets |
|---|---|---|
| Infrastructure Age | Fast developing Stage | Very Congested |
| Price Growth | 11% Y-o-Y | 12% Average Growth |
| Planned Open Spaces | Higher | Lower |
| Rental Yield | 4.8% Gross Yield | 4.9% Yield |
Prestige Velachery specifications have better energy efficiency. Below are the latest specifications in 2026,
The towers in the project are based on the Prestige Velachery Mivan construction setup. By moving away from other old methods, these flats ensure the best elements for all owners.
High speed passenger lifts and dedicated service elevators




The Prestige Velachery Address is in Velachery, South Chennai. This location is a prime area due to its nearness to the IT hubs of Taramani and Velachery.
Prestige Group Codename Velachery is a gated community with the best flats in South Chennai. The Main entrance is at 140, Velachery 100 Ft Road.
How well is Prestige Velachery connected to the Airport, Railway, and Metro?
Prestige Velachery, a key Prestige Velachery New Project, is one of the best Prestige Group Apartment projects on Velachery with easy access to the railway stations, airport, and metro.
| School | Distance | Curriculum | Notes |
|---|---|---|---|
| AGR Global School | 0.3 km | CBSE | Modern features |
| D.A.V. Public School | 0.4 km | CBSE | Strong academic track record |
| Orchids School | 3.5 km | CBSE/ICSE | Tech-enabled classrooms |
| San Academy | 3.9 km | CBSE | Strong sports area |
| Hospital | Distance | Specialty |
|---|---|---|
| Prashanth Hospital | 1.4 km | Emergency |
| Velachery KS | 4.2 km | General & diagnostics |
| BloomLife H | 4.1 km | Maternity & pediatrics |
| Hub | Distance | Notes |
|---|---|---|
| Taramani Tech Belt | 3.2 km | IT services zone |
| Ascendas IT Park | 3.8 km | Major corporate hub |
| Ramanujan IT City | 4.1 km | High-density IT park |
| Guindy Industrial Estate | 3.9 km | Big IT hub |
| Olympia Tech Park | 3.9 km | Big IT hub |
| Destination | Distance / Time | Top Attraction (2026) |
|---|---|---|
| Phoenix Marketcity | 0.5 km | Premier retail mall |
| Palladium | 0.5 km | luxury retail and fine dining |
| Grand Square Mall | 1.1 km | Major Shopping area |
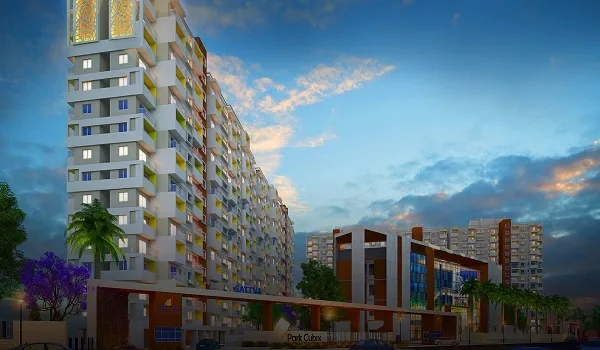
Prestige Velachery by Prestige Group is a premium township in South Chennai. It sits in the growing South corridor on over 3.48 acres and features 4 grand high rise towers. Each tower rises to 2 Basements + Ground + 18 floors. The master plan brings 252 luxury flats into a green area with 80% Open Space. To give early home buyers a high ROI, the pre-launch base price was set at ₹17,550 per sq. ft. for early buyers.
The name "Prestige Velachery" stands for thoughtfully designed green spaces for a calm lifestyle. The project has premium amenities that resonate with today’s buyers.
Prestige Velachery project is a premium latest launch of Prestige Group that brings premium living in South Chennai.
Prestige Velachery is an important new launch project in the South Chennai real estate market. As the pricing plan is very low with the latest designs, it promises high ROI.
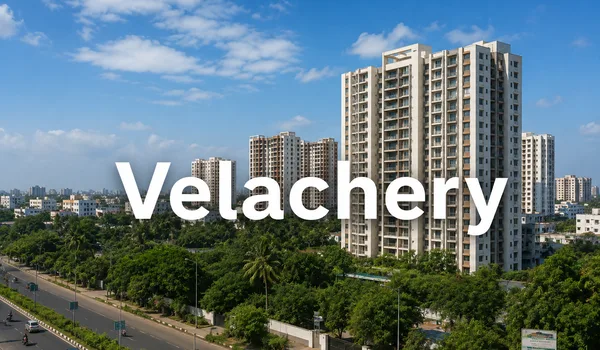
Velachery is part of South Chennai, near the major IT hubs of Taramani and Velachery. The locality benefits from prime areas with easy access to key IT corridors.
The Velachery real estate market in 2026 is gaining a lot of attention as it is near the IT hubs in South Chennai. Many buyers are very interested in the properties as it has high ROI.
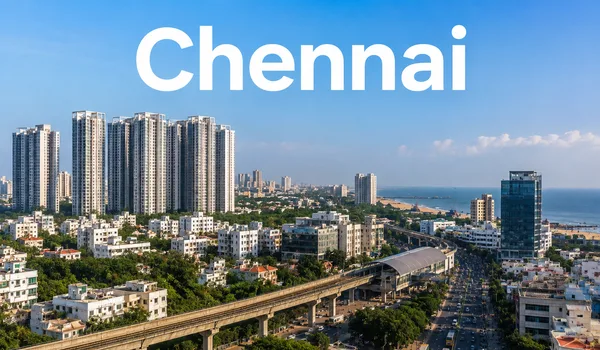
Chennai is the best choice for all buyers and investors who wish to invest in any real estate property. The city has seen demand from individuals from all over India. Easy access to IT parks and job offers make it the best choice to invest. Also, the price range in all segments encourages every buyer to invest here.
Velachery, one of the top Prestige Group Chennai new launch projects for sale in 2026, offers 252 high-rise homes. Prestige Velachery new launch is a 3.48 acre premium township venture in South Chennai under the official name ‘Prestige Velachery’. It offers 252 luxury homes with direct access to the major IT hubs of the South zone of the city.
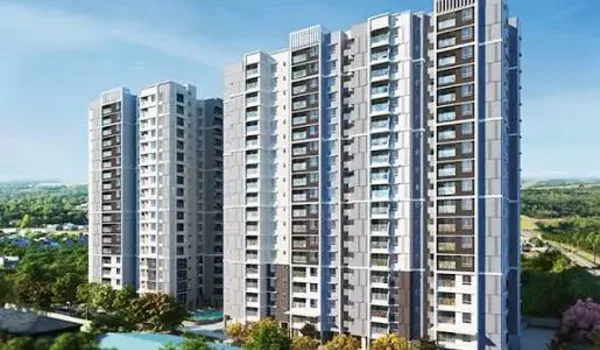
An apartment is a huge housing part in a high tower with modern features in all size ranges. Prestige Velachery apartments are the luxury living space which makes it the best choice to invest in varying sizes. There are model flats at the project site, which help everyone get a clear idea of their future space.
The launch of Prestige Velachery will reach its milestone on 5 October 2026. With the RERA approval that will be got soon, the project is the best choice to invest in for all buyers.

The property will get all the legal titles soon, and there will be no issues with the land. As the project will get all the approvals, the project will then move to the booking stage.
Prestige Velachery project has all the local guidelines for high-rise projects in Chennai. Prestige Velachery Environmental Clearance (EC) is an approval that has now been granted by the RERA Board.
The Prestige Velachery project is approved by major banks in India such as Axis, ICICI Bank, Kotak Mahindra, SBI, and HDFC Bank, which helps buyers get home loans.
All legal documents for Prestige Velachery have been obtained, which include:
All the above proofs show that buying flats in this new township in South Chennai is safe.
To make buying a flat easier, Prestige Velachery has got loan tie-ups with top banks in India. Buyers can select easy financing choices through banks like HDFC Bank, SBI Bank, ICICI Bank, and Axis Bank for a better buying process.

The Prestige Velachery’s Construction Status is in pre-launch phase. This township will be handed over to buyers on time with the best quality, as wished by the buyer.
The project will get all approvals, which makes it a safe option to invest without any risks.
The township will be built on time, and the handover date is fixed for 31 October 2030. The project will start on time, and it will be handed over to buyers on time.
Site setup has started, and the master timeline shows the steps over the next 4 years.
| Development Milestone | Commencement | Completion |
|---|---|---|
| Site Clearing | October 2026 | November 2026 |
| Deep Foundation | April 2027 | May 2027 |
| Basement and Multi level Parking | July 2027 | August 2027 |
| RCC Building Frame | Dec 2028 | Dec 2029 |
| Internal Masonry & Plastering | Dec 2029 | Jan 2030 |
| MEP | January 2030 | 31 October 2030 |
| Final Possession Handover | -- | 31 October 2030 |
Civil work is going on at the project site. The model flats building work will start soon, and the project office will be ready to visit the project site.
Overall Construction Progress — 5%* — Site development & foundation work
*Illustrative sample figure. Committed possession date: 31 October 2030, as per RERA filing.

Buying a luxury flat at Prestige Velachery involves these taxes to be paid correctly:
| Charge | Rate | Basis |
|---|---|---|
| GST | 5% | On agreement value (excludes land cost), billed across construction milestones until CC/OC issuance |
| Registration Charges | 4% | Of market value or guideline value, whichever is higher |
| Stamp Duty | 7% | Of market value or guideline value, per Tamil Nadu norms |
| Property Tax | Annual, municipal | Based on built-up area, classification, location |
The price range starts from ₹4 crore.
There are 252 flats in floor sizes of 3 BHK, 4 BHK, and 4.5 BHK.
The Brochure PDF of Prestige Velachery comprises all details about this project; fill out the form to get the PDF.
Yes, all the flats in this new project are Vaastu compliant.
The base price per sq ft is above the base rate of ₹17,550 per sq ft.
Share your details and our sales team will get back with the latest price sheet, floor plans and available inventory at Prestige Velachery.