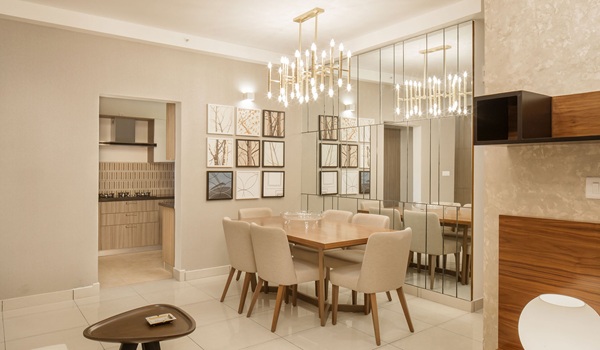
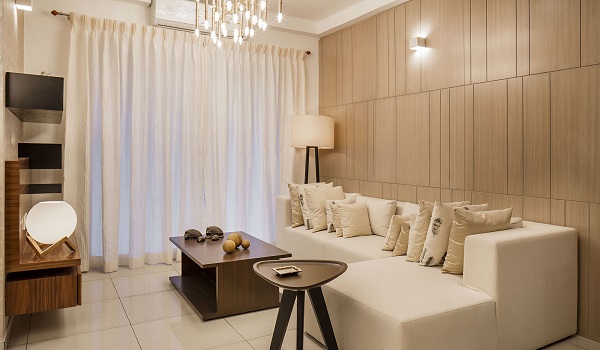
Prestige Velachery Apartments
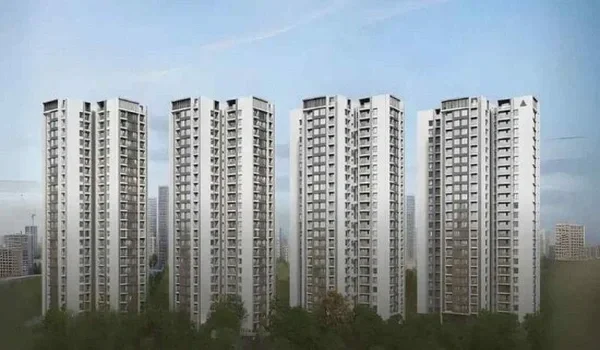
The apartments at Prestige Velachery are planned as a low-density, high-rise community in South Chennai. The project places just 252 homes across 4 towers. Each tower rises to 18 floors, above 2 basement levels and the ground floor. The 3.48-acre township sits at Velachery. Homebuyers can select from 3, 4 & 4.5 BHK apartments, from 2,280 to 3,797 sq. ft., priced from Rs 4 Crore. This page covers the configurations, sizes and prices.
The Three Apartment Configurations
Prestige Velachery is planned in three large formats. These suit families who want wide, premium homes. The table below lists the sizes and indicative prices.
| Configuration | Size | Indicative price |
|---|---|---|
| 3 BHK | from 2,280 sq. ft. | Rs 4 Crore onwards |
| 4 BHK | released at launch | On the cost sheet |
| 4.5 BHK | up to 3,797 sq. ft. | On the cost sheet |
Sizes across all three formats span 2,280 to 3,797 sq. ft. The 3 BHK starts at Rs 4 Crore. The 4 and 4.5 BHK prices are shared on the cost sheet. These are indicative pre-launch figures, so confirm the final figure with the sales team.
What Each Apartment Offers
Every apartment sits within the same four-tower plan. So all homes share the open layout and amenities.
- 3 BHK (from 2,280 sq. ft.) is the entry format, a spacious family home, from Rs 4 Crore.
- 4 BHK adds a fourth bedroom and wider living space, with the price on the cost sheet.
- 4.5 BHK (up to 3,797 sq. ft.) is the largest home, with an added utility or study room.
Why the Apartment Design Works
The 4 towers stand on a 3.48-acre township. The density is low, at about 72 homes per acre. This leaves wide space between the buildings. So each home gets good light, airflow and privacy. Each tower rises to 18 floors, above 2 basement levels. The basements hold parking below ground, which keeps the surface open. With only 252 homes, the community stays private and uncrowded.
Launch, RERA and Timeline
Prestige Velachery is a pre-launch project by the Prestige Group. The launch is set for 5 October 2026. Possession is scheduled for 31 October 2030. The project is awaiting TNRERA approval, so no RERA number is issued yet. During pre-launch the apartments are shared as size ranges. Detailed floor plans and certified carpet areas come with the price list closer to launch. Buyers should verify the RERA status on the Tamil Nadu RERA portal before booking.
Location Around the Apartments
The apartments sit at Velachery, in South Chennai. Velachery is one of the city's established southern residential and IT belts. The project is a mixed-use development, pairing the homes with an enterprise estate by the Prestige Group. The corridor is well connected to the rest of South Chennai. The full connectivity details, nearby roads and landmarks are listed on the project's location page. Confirm travel times to your workplace with the sales team.
FAQs
The project features 3, 4 & 4.5 BHK apartments, from 2,280 to 3,797 sq. ft. These sit across 4 low-density towers of 18 floors each.
The 3 BHK starts at Rs 4 Crore. The 4 and 4.5 BHK prices are shared on the cost sheet. The final price depends on the tower, floor, view and facing.
The 3 BHK homes start from about 2,280 sq. ft. This is the entry format in the project. Exact sizes are confirmed with the sales team.
Prestige Velachery holds just 252 apartments across 4 towers on a 3.48-acre township. The density is low, at about 72 homes per acre.
The project is awaiting TNRERA approval, as it is in pre-launch. No RERA number is issued yet. Buyers should verify the current status on the Tamil Nadu RERA portal before booking.
Possession is scheduled for 31 October 2030. The launch is set for 5 October 2026, with bookings opening at launch.