Prestige Velachery Master Plan
Master Plan
Prestige Velachery's master plan is spread over 3.48 acres of land in Velachery. The layout includes apartment’s 4 towers, entrance and exit points, 55+ outdoor amenities, and future developments.
A master plan is a clear conceptual layout to guide the complete growth and development of the project. It is a document that is used to manage a project’s whole development.
Prestige Velachery is a single-phase development which will be launched by 5 October 2026 and finished by 31 October 2030. The project has more than 80% open spaces with green areas, and less than 20% construction area. It features 3, 4, and 4.5 BHK apartments in 4 big towers.
Tower Plan of Prestige Velachery
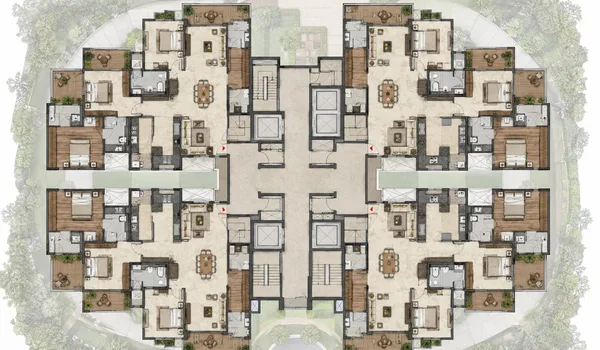
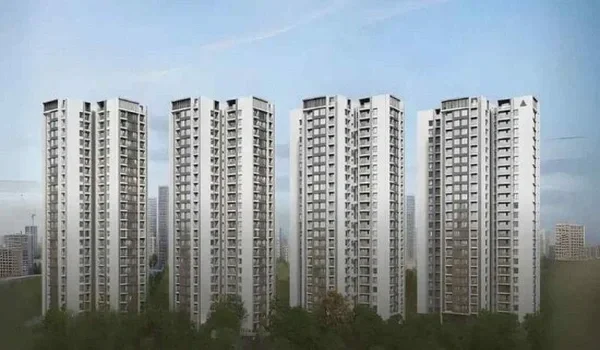
The tower plan shows a precise view of the project’s towers with a drawing of the 4 multi-storey towers, which have a ground floor with 2B+G+18 floors above. The tower has spacious flats of all size ranges, starting from 2,280 sq ft. All flats in the tower will get good ventilation with a beautiful view of the green area outside. With the increase in the floor in any tower after the 4th floor, floor rise charges will be added along with the original price.
Towers T01 to T04 are all amenities-facing towers. Towers T1 and T3 have swimming pool views. The clubhouse is close to T4 Tower. Outdoor amenities like a kids' play area, a garden, a cricket ground, and a tennis court are on the back side of towers T1 and T3.
The size of the apartments in the 13 towers is as follows,
- 3 BHK Flat - 2,280 sq ft to 2,435 sq ft
- 4 BHK Flat - 3,024 sq ft to 3,320 sq ft
- 4 BHK + Family Room Flat - 4,288 sq ft
- 4.5 BHK + Study Flat - 3,797 sq ft
The landscaping enhances its aesthetic appeal, and it helps to create a green setting that encourages buyers to lead peaceful lives.
The master plan shows the location of the following features in the project area,
- Entry and Exit Ramp
- 55+ Modern Amenities
- Direction of the layout
- Road Access
- Open space area
- Clubhouse
- Apartments of different sizes that are highlighted with different colours
The master plan of the clubhouse
The project develops a grand clubhouse to meet the recreational needs of the residents and is the ideal space to meet and unwind. It is a recreational area where each member can get away from daily life. They can have a good time of leisure.
The prime features that are added in this clubhouse are as follows:
- Badminton Court
- Aerobics
- Multipurpose Hall
- Gym
- Indoor Kids Play Area
- Indoor Pool
- Changing Room
- Spa
- Squash Court
- Mini Theater
- Indoor games
- Conference Room
- Leisure Pool
- Swimming Pool
- Bowling Alley
- Banquet Hall
- Conference Room
- Yoga area
- Creche
Prestige Velachery's master plan shows the entrances that are fully monitored with CCTV cameras. There is a security team 24/7 at the entrance to take note of people and vehicles coming in. There is a restricted entry feature in the project where unidentified people are not permitted to enter. The project has the best eco friendly features, including water recycling units, solar panels, rainwater harvest units, waste management systems, etc.
All the floors have lifts and service lifts to get to any floor easily. The project was created by a recognised architect known for creative designs to give a luxury lifestyle to the residents. The Master Plan shows the luxury living spaces that are perfect for modern inhabitants in Chennai.
Frequently asked questions
The project has a green area with 80% open space that has a lot of parks, trees, and gardens to have a green area.
The project has parking slots for all buyers’ vehicles with an EV charging feature, and there is a separate area for visitors’ vehicles, too.
The project has high-speed lifts inside all 4 towers, and there are service lifts to carry heavy objects.
The project has a big clubhouse of over 55,000 sq ft with 18 floors that has a lot of the best indoor features like a games room, a cards room, party halls, a gym, a library, etc., that provide residents with a great time.
The master plan shows the list of the 55+ modern amenities that are provided, and it also shows where they will be located to give a clear idea of the project space.
Next Steps
See the amenities up close, or plan a visit
Explore the full amenities list or get in touch with our sales team to walk the site and see the master plan in person.