Prestige Velachery Model Apartments
Prestige Velachery Model Apartments is a collection of demo homes built to showcase how a finished unit will look, allowing buyers to walk through a real show flat to experience the space, light, and finish firsthand. Covering the 3, 4, and 4.5 BHK layouts offered across the 3.48-acre township at Velachery in South Chennai, this page explains what these model apartments show, why visiting them is helpful, and when the show flats are expected to open.
What a Model Apartment Shows
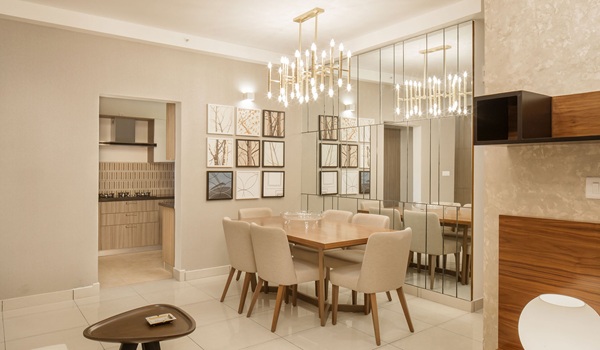
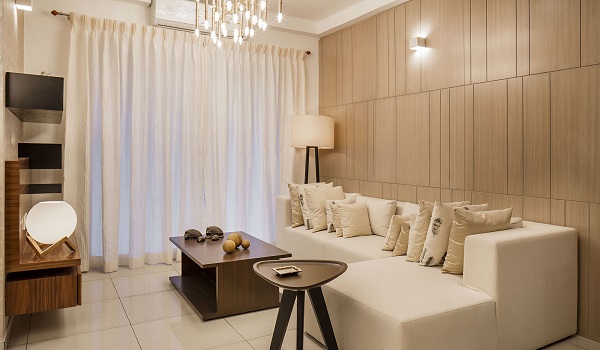
A model apartment is a full-size sample home. It is built to the project's final finish. It is furnished, so a buyer sees the real room sizes and the flow between spaces. The walk-through shows the flooring, the kitchen, the bathrooms and the fittings. It also shows how light enters each room. It shows how the balconies open out. For a pre-launch project, this is the clearest way to judge a home.
The Configurations on Display
The model apartments mirror the project's three formats. The table below lists what each show flat represents.
| Configuration | Size | Who it suits |
|---|---|---|
| 3 BHK | from 2,280 sq. ft. | Families wanting a spacious home |
| 4 BHK | released at launch | Larger families wanting more space |
| 4.5 BHK | up to 3,797 sq. ft. | Large families wanting a premium home |
Sizes across the project run from 2,280 to 3,797 sq. ft. Certified carpet areas are confirmed with the price list at launch.
Why a Model Apartment Visit Helps
Floor plans and 3D images give a rough idea of a home. A model apartment makes that idea real. Walking through the rooms is the best way to judge the layout. Buyers can check where furniture will sit. They can see how storage works. They can judge the finish up close, not from a brochure. The visit also helps a buyer choose between the 3, 4 and 4.5 BHK plans. This clarity lowers the risk of a pre-launch booking.
What to Look for During the Visit
A show flat is built to impress, so a careful walk-through pays off.
- Room sizes. Check the real width of bedrooms and the living room.
- Natural light. Note how each room faces and how bright it is.
- Finish and fittings. Look at the flooring, the kitchen and the bathrooms.
- Storage and utility. Check the wardrobes, the utility area and the balconies.
- Views. Ask which floor and stack the show flat represents, since views change with height in an 18-floor tower.
When the Model Apartments Are Expected
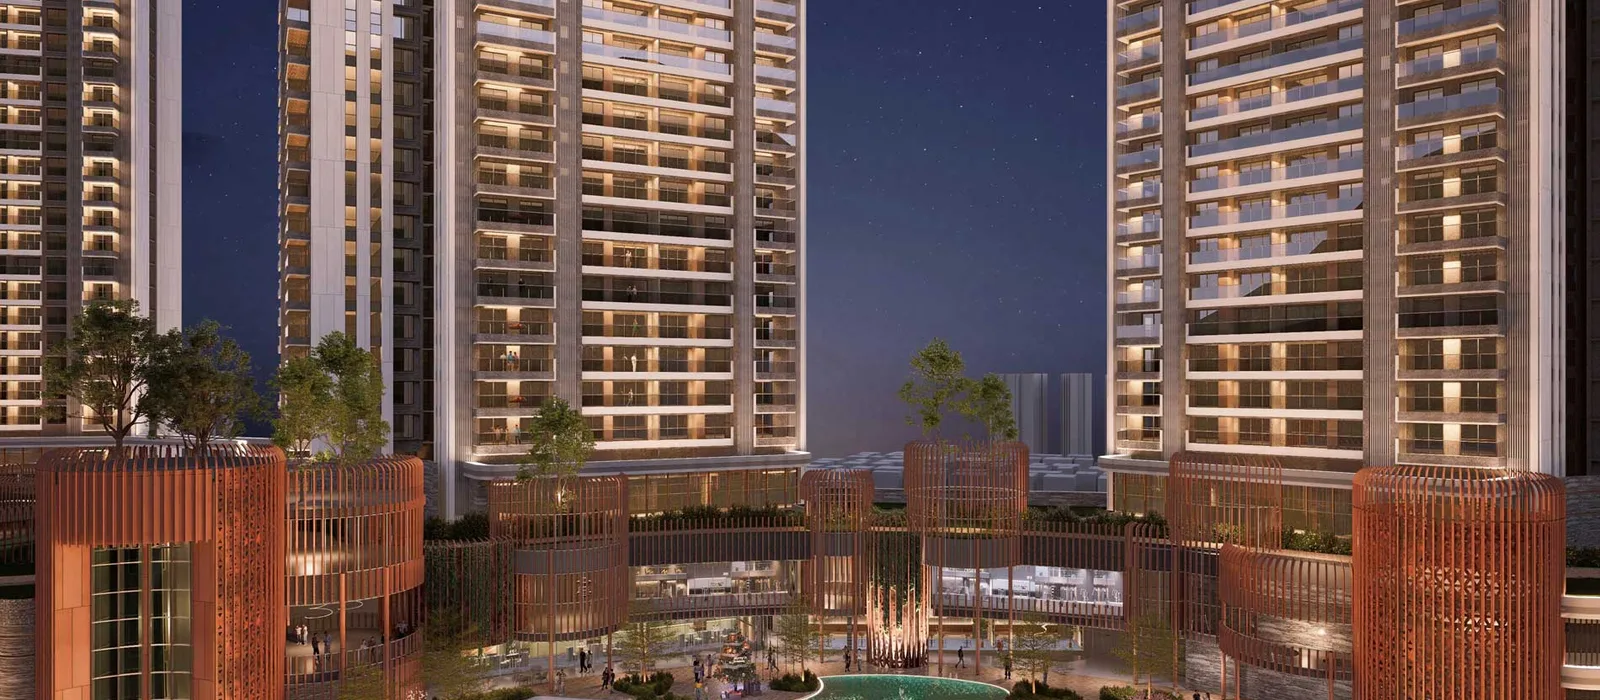
Prestige Velachery is in pre-launch, with the launch set for 5 October 2026. Model apartments and the experience centre usually open around the launch. So buyers can view a finished home before they book. The show flats sit within the 3.48-acre township at Velachery, South Chennai. Buyers should confirm the visit schedule and the RERA status on the Tamil Nadu RERA portal before booking.
FAQs
A model apartment is a full-size, furnished sample home built to the final finish. It lets a buyer walk through a finished 3, 4 or 4.5 BHK unit and judge the real space before booking.
The show flats represent the 3 BHK, the 4 BHK and the 4.5 BHK plans. Sizes range from 2,280 to 3,797 sq. ft.
A visit shows the real room sizes, light, finish and views. A floor plan cannot show these fully. It helps a buyer choose the right home with confidence.
Model apartments usually open around the launch, set for 5 October 2026. Confirm the exact visit schedule with the project team.
Model apartments are built to the project's planned finish. Buyers should confirm which fittings are standard and which are upgrades, as some show-flat elements can be optional.
The model apartments sit within the 3.48-acre township at Velachery, South Chennai, a mixed-use development by the Prestige Group.