Prestige Velachery 4 BHK Apartment Floor Plan
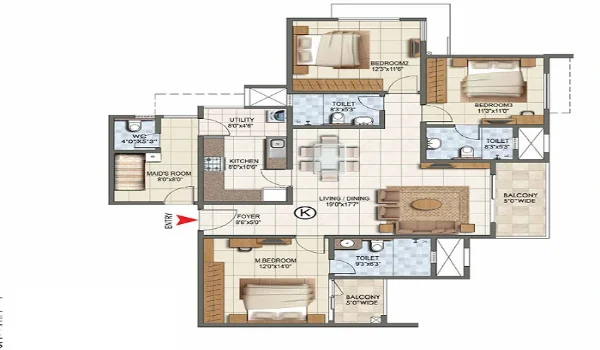
Prestige Velachery 4 BHK Apartment Floor Plan is a large luxury format designed for buyers seeking more space than a 3 BHK. Resting within the project's overall 2,280 to 3,797 sq. ft. size band, these residences sit below the top-tier 4.5 BHK configuration and share the same four-tower development plan as the 3 BHK units. This overview details the 4 BHK layout, dimensions, and pricing structure to assist prospective buyers in planning prior to booking.
Prestige Velachery 4 BHK Floor Plan
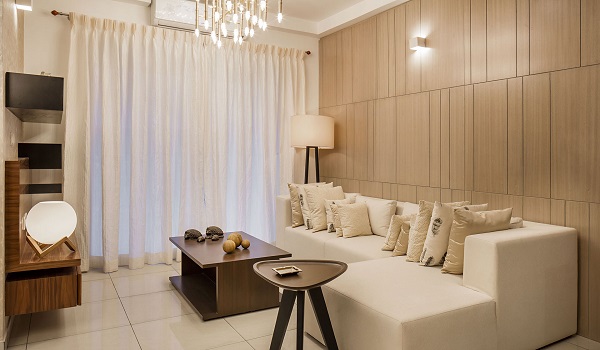
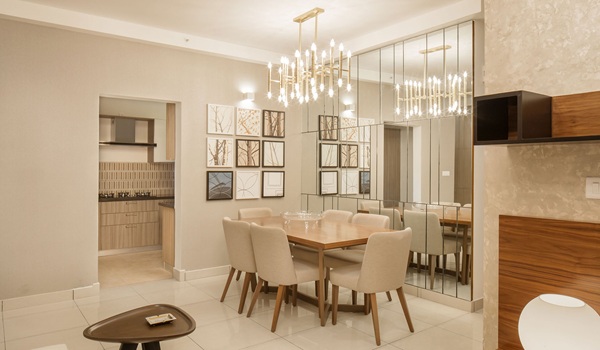
The 4 BHK is the upper format in the project, above the 3 BHK and below or alongside the 4.5 BHK. It is planned for larger families who want wide, private space. The home has four bedrooms, a living and dining area, a kitchen with a utility, and balconies. The table below lists the format.
| Configuration | Size | Indicative price |
|---|---|---|
| 4 BHK | large format, 2,280 - 3,797 sq. ft. band | On the cost sheet |
| 4.5 BHK | up to 3,797 sq. ft. | On the cost sheet |
The 3 BHK in the project starts at Rs 4 Crore, so the 4 BHK sits above that. The 4 and 4.5 BHK prices are shared on the cost sheet. These are indicative pre-launch figures. Confirm the exact size and price with the sales team.
4 BHK Size and Layout
The project's homes span 2,280 to 3,797 sq. ft. across 3, 4 and 4.5 BHK formats. The 4 BHK sits in the upper part of that band, with the 4.5 BHK reaching 3,797 sq. ft. During pre-launch the apartments are shared as size ranges. Detailed floor plans and certified carpet areas come with the price list closer to the launch. So the exact 4 BHK layout and carpet area are confirmed with the sales team.
What the 4 BHK Price Depends On
The 4 BHK price is shared on the cost sheet, above the Rs 4 Crore 3 BHK start. The total figure changes with a few factors. These include the apartment size, the tower, the floor level and the facing. A higher floor or a better view carries a premium across the 18-floor towers. The final cost also depends on the launch offer and the units left. Buyers should ask for the current cost sheet for a tower-wise price.
Why the 4 BHK Works
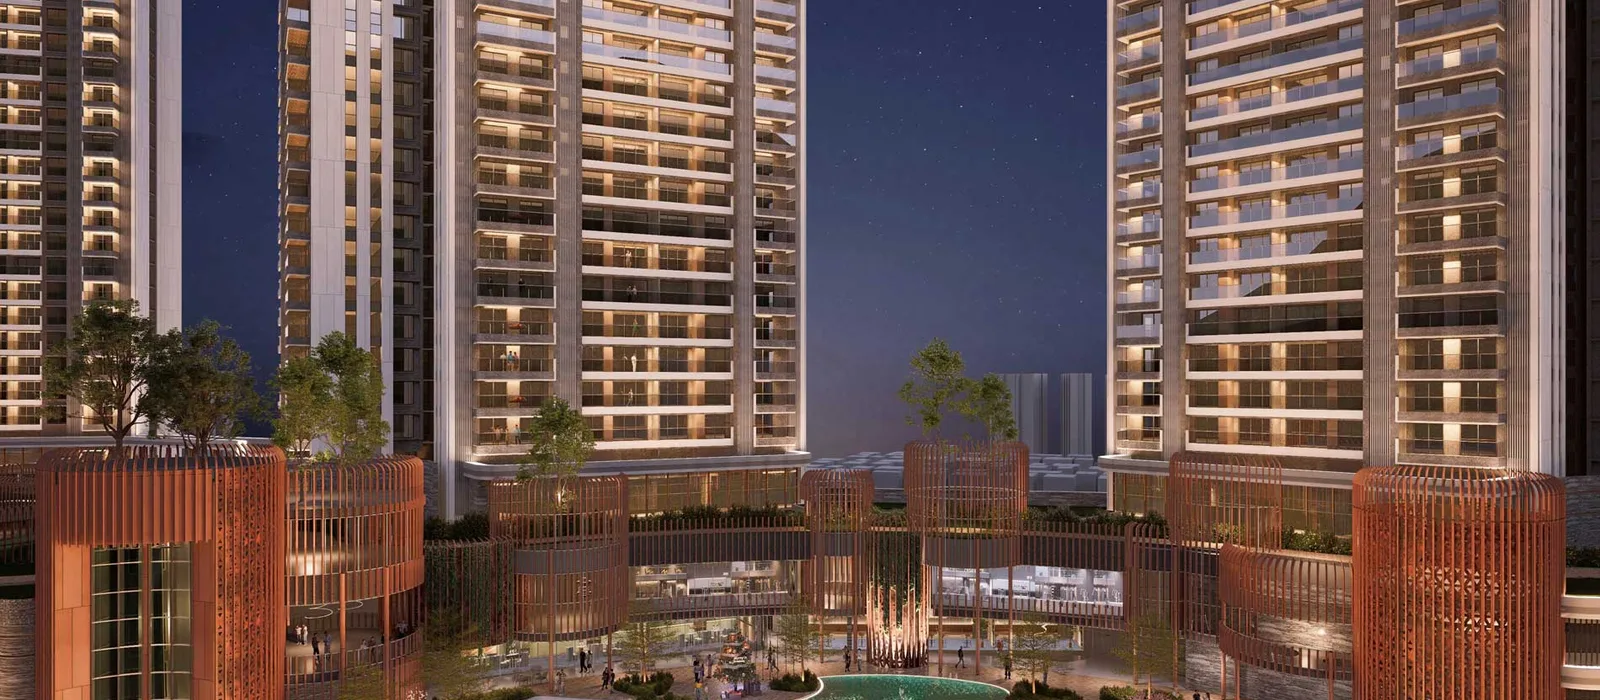
The 4 BHK sits in a low-density township of just 252 homes. The density is about 72 homes per acre across the 3.48-acre site. This leaves wide space between the four towers. So each large home gets good light, airflow and privacy. The basements hold parking below ground, which keeps the surface open. For a buyer who wants a spacious four-bedroom home in South Chennai, the 4 BHK offers room without a crowded community.
Launch, RERA and Possession
Prestige Velachery is a pre-launch project by the Prestige Group. The launch is set for 5 October 2026. Possession is scheduled for 31 October 2030. The project is awaiting TNRERA approval, so no RERA number is issued yet. The Prestige Group has delivered more than 300 projects across over 175 million sq. ft. Buyers should verify the RERA status on the Tamil Nadu RERA portal before booking.
Frequently Asked Questions
The project's homes span 2,280 to 3,797 sq. ft. The 4 BHK sits in the upper part of that band, with the 4.5 BHK reaching 3,797 sq. ft. Exact sizes are confirmed with the sales team.
The 4 BHK price is shared on the cost sheet, above the Rs 4 Crore 3 BHK start. The final figure depends on the tower, floor, view and facing. These are indicative pre-launch prices.
The 4 BHK has four bedrooms. The 4.5 BHK adds a utility or study room. Both have a living-dining area, a kitchen with a utility and balconies.
The 4.5 BHK is the largest home, up to 3,797 sq. ft., with an added utility or study room. The 4 BHK is a four-bedroom home in the upper size band. Confirm the exact plans with the sales team.
The project is awaiting TNRERA approval, as it is in pre-launch. No RERA number is issued yet. Buyers should verify the current status on the Tamil Nadu RERA portal before booking.
Possession is scheduled for 31 October 2030. The launch is set for 5 October 2026, with bookings opening at launch.